Turnkey construction

One team. From the first sketch to the keys.

Architecture, structure, interiors, landscape and construction handled by A Design Architects, so you never have to coordinate a dozen people yourself.
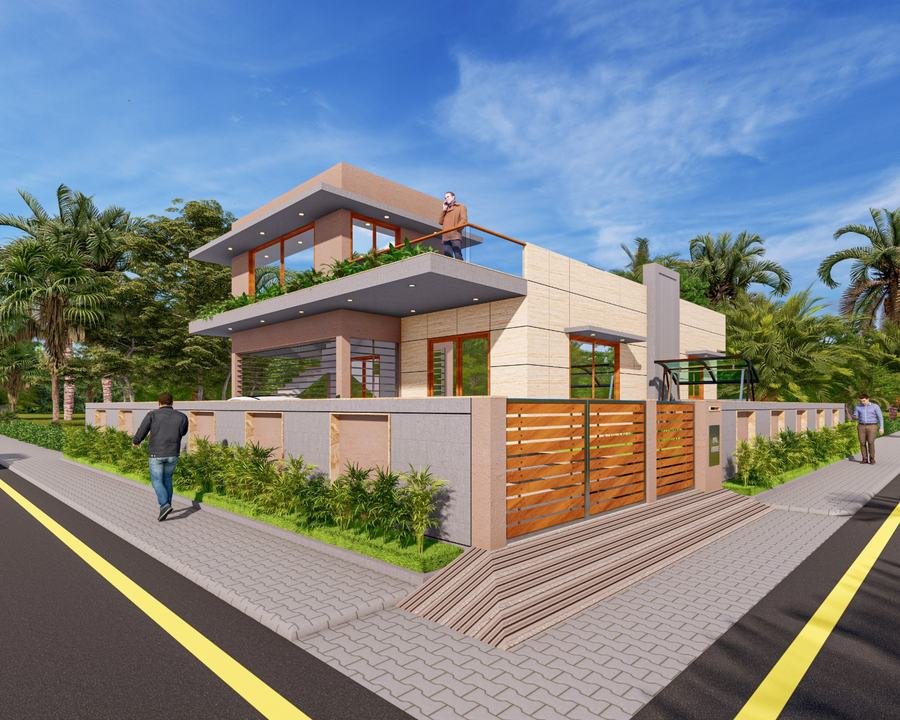
Why turnkey

The difference one team makes

Hiring separately

  • Architect, engineer and contractor each blame the other
  • Drawings that are hard to build on site
  • You chase updates from several people
  • Costs shift as each party changes scope

A Design Architects turnkey

  • One accountable team from design to handover
  • Architects and builders plan together from day one
  • One person to call for every update
  • Design and 3D views approved before work starts
How we deliver

Five stages, one team

Brief and budget
Stage 01

Brief and budget

We meet, understand your family or business needs, visit the site and agree a realistic budget range.
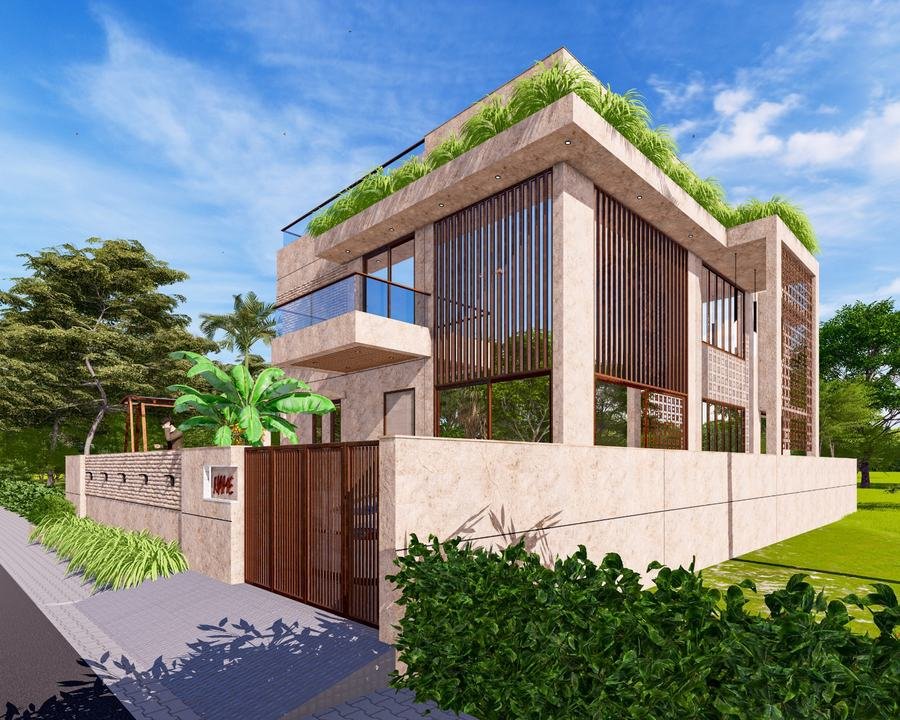
Design and 3D views
Stage 02

Design and 3D views

Plans, elevations and interior views are prepared and revised until you approve them.
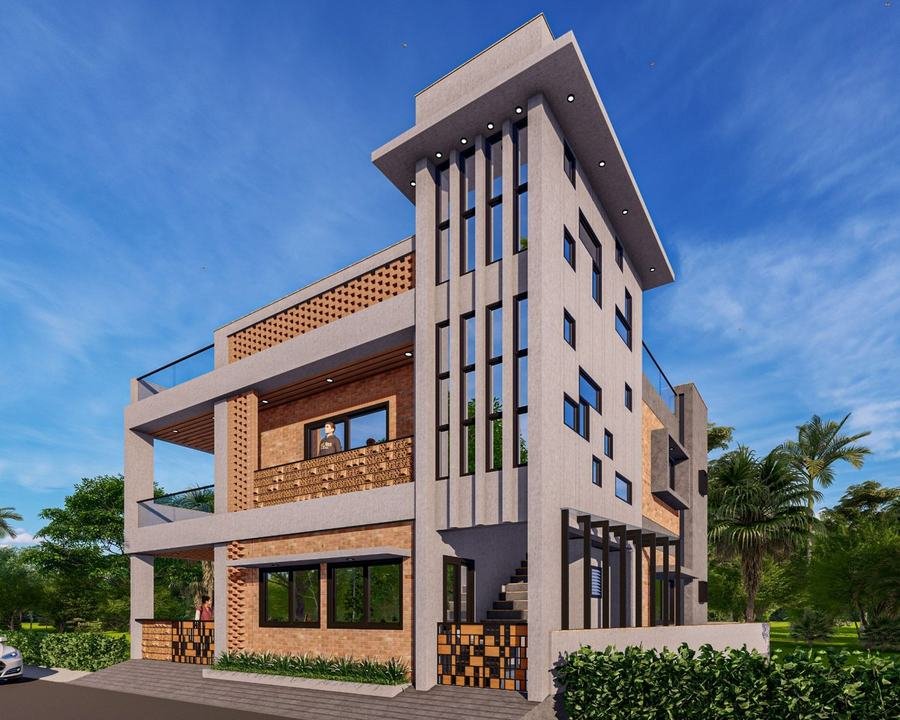
Structure and approvals
Stage 03

Structure and approvals

Structural design and working drawings are prepared so the building is safe and buildable.
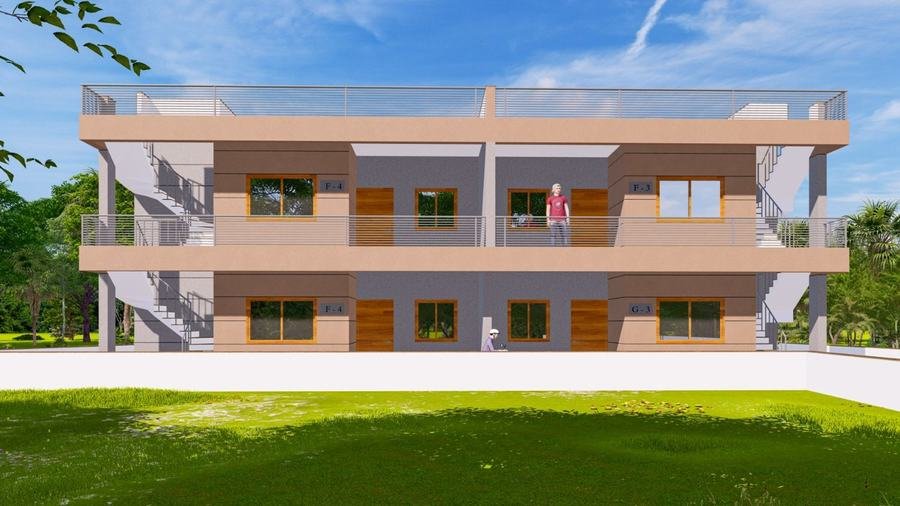
Construction
Stage 04

Construction

Our own engineers and site supervisors manage the work, with regular updates to you.
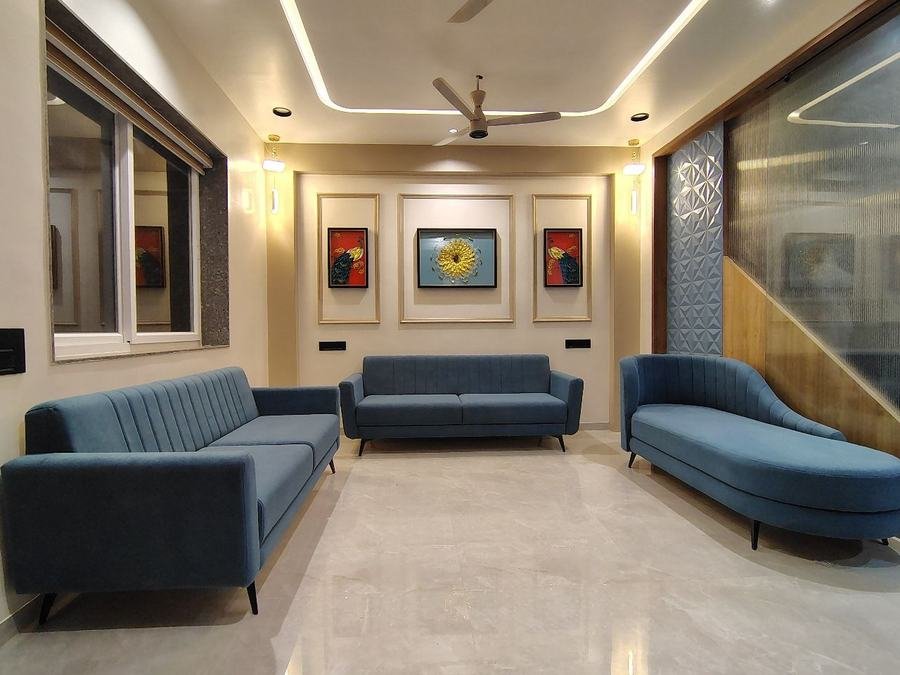
Interiors and handover
Stage 05

Interiors and handover

Interiors and landscape are finished, everything is checked, and you get the keys.

Start here

Building a home, office or factory in Gujarat?

Share your plot and budget in the two minute planner. A senior member of our team calls you back within one working day.

What does turnkey include?

Design, structure, construction, interiors and landscape, managed by one team until handover.

Do you build outside Ahmedabad?

Yes, across Gujarat. We plan site supervision around your location.

Can I change the design during construction?

Within reason. Because the design and 3D views are approved first, changes stay small.