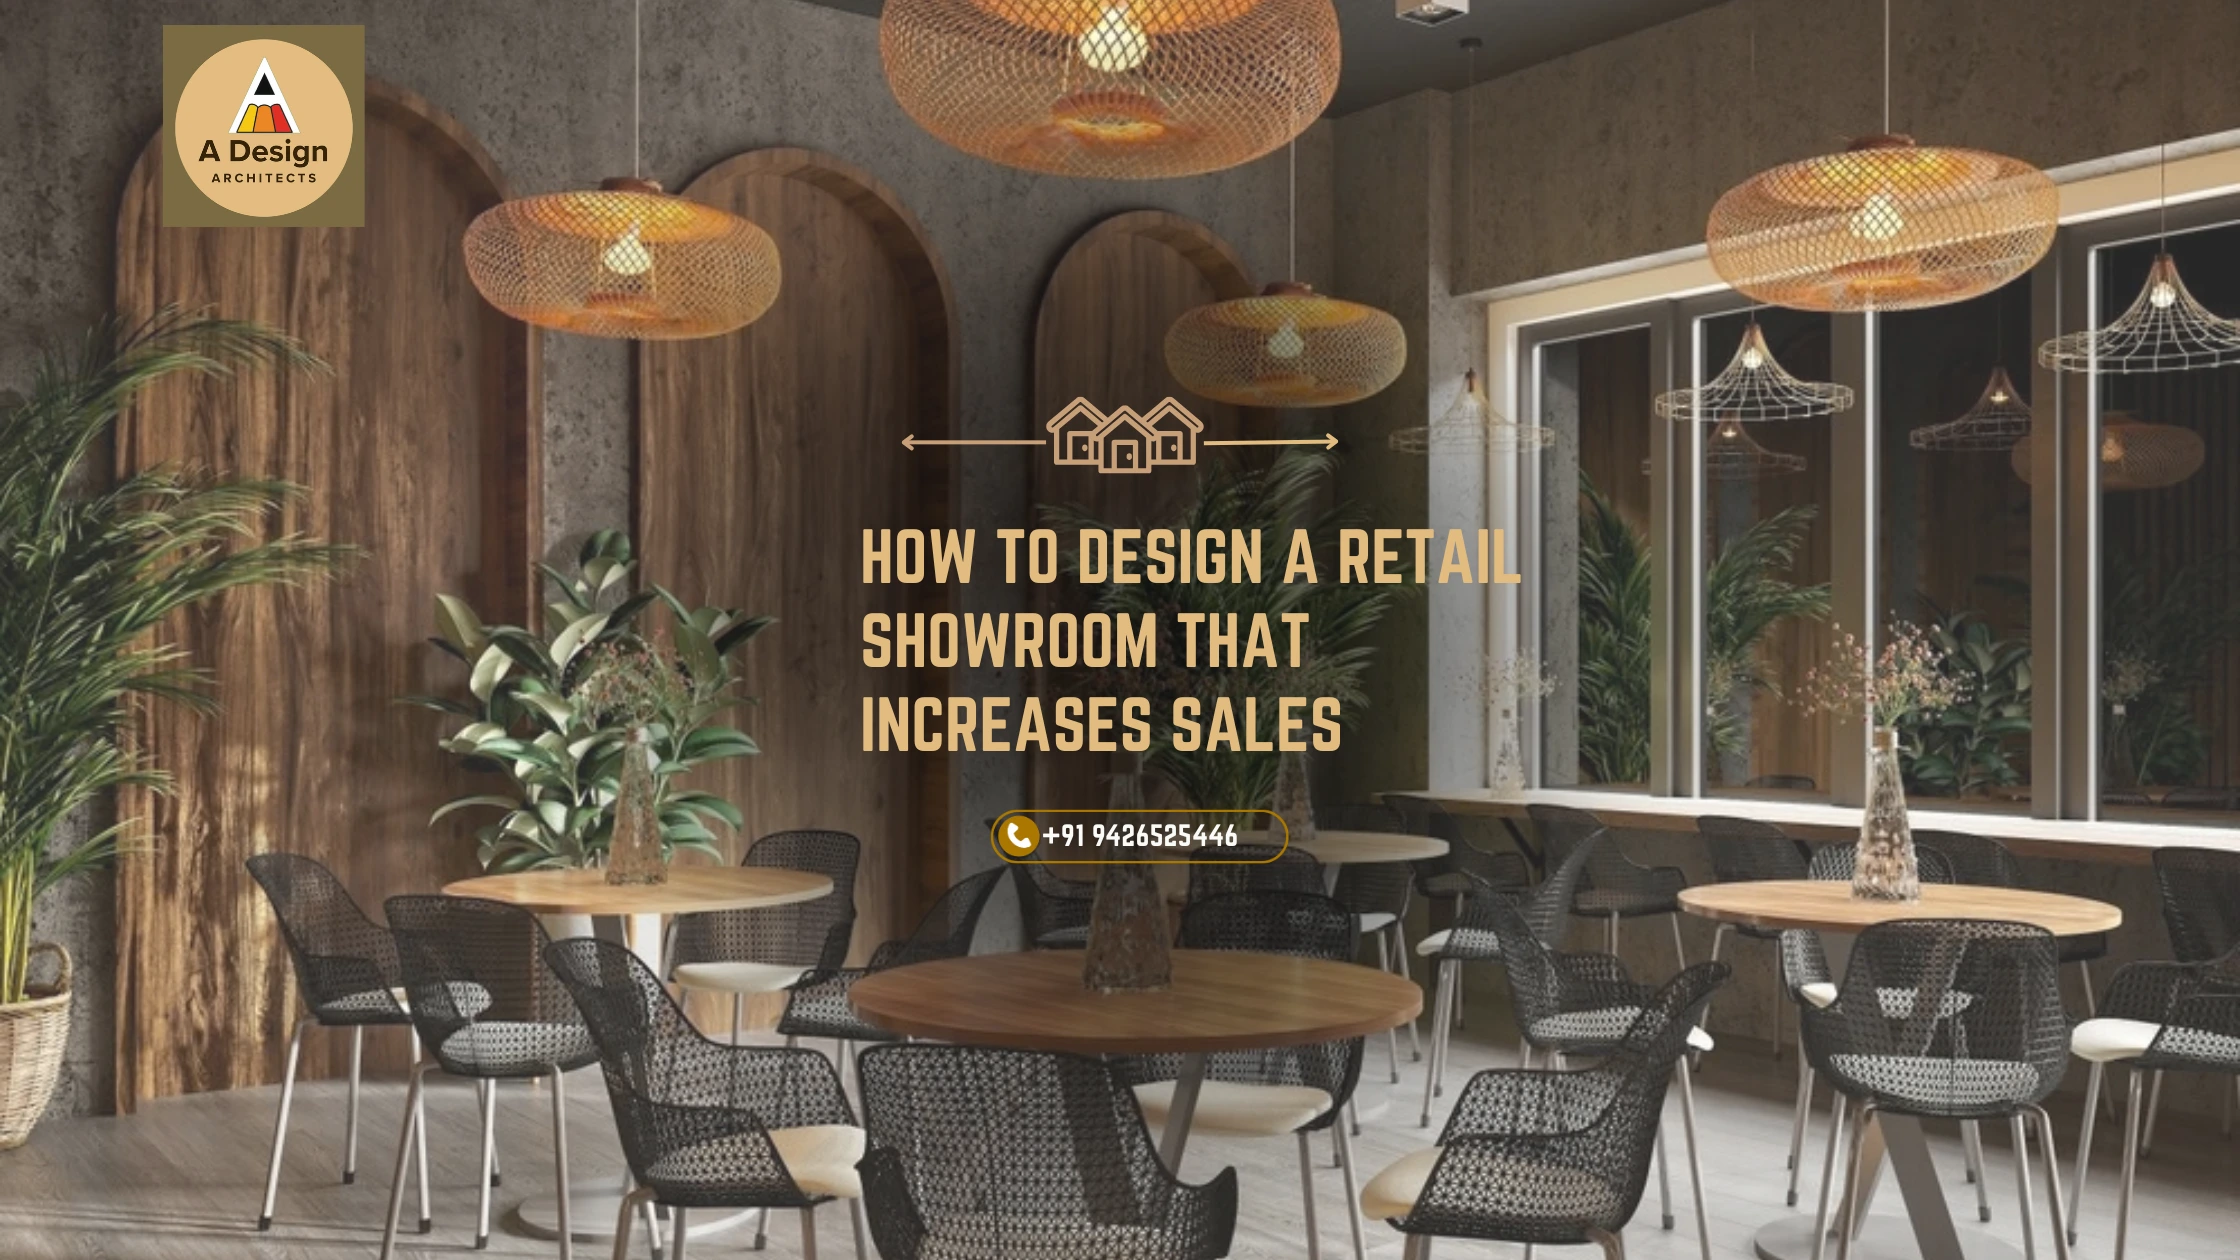
Restaurant Interior Design in Ahmedabad for Attractive, Functional & Memorable Spaces
Looking for a restaurant interior designer in Ahmedabad to create a space that looks attractive, works efficiently, and reflects your brand? A well-designed restaurant interior is more than furniture, colours, and decoration. It brings together space planning, customer experience, kitchen functionality, lighting, furniture, materials, branding, and execution to create a complete dining environment.
A Design Architects provides customized restaurant interior design in Ahmedabad for restaurants, cafés, dining spaces, food outlets, hospitality businesses, and other commercial properties. Our approach combines creative concepts with practical planning, 3D visualization, material selection, technical design, and project coordination.
Whether you are opening a new restaurant, renovating an existing café, expanding your food business, or developing a premium dining space, our team can help transform your ideas into a practical interior design concept.
Why Restaurant Interior Design Matters
A restaurant needs to work for both customers and staff. The interior should create the right atmosphere while allowing people to move comfortably and efficiently through the space.
Professional restaurant interior designers in Ahmedabad consider different aspects of the business before developing the design, including:
- Customer seating and circulation
- Entrance and reception experience
- Dining layout
- Kitchen and service movement
- Lighting design
- Furniture selection
- Wall and ceiling treatments
- Flooring and finishes
- Brand colours and visual identity
- Storage requirements
- Comfort and maintenance
- Space utilization
- Overall customer experience
A thoughtful design can help create a restaurant environment that is visually appealing while remaining practical for everyday operations.
Restaurant Interior Designers in Ahmedabad for Different Concepts
Every restaurant has a different identity. A family restaurant may require a warm and comfortable environment, while a fine-dining restaurant may need a more refined and premium atmosphere.
Our restaurant interior design services in Ahmedabad can be planned for different business concepts, including:
Café Interior Design
Cafés often require a balance between seating capacity, comfort, lighting, branding, and social atmosphere. The design can include creative seating arrangements, feature walls, counters, lighting concepts, furniture, and décor.
Fine-Dining Restaurant Interiors
Fine-dining spaces generally require greater attention to ambience, material quality, lighting, seating privacy, circulation, and overall visual experience.
Casual Restaurant Interior Design
Casual restaurants can benefit from practical layouts, durable materials, comfortable furniture, efficient circulation, and a strong visual identity.
Fast-Food & QSR Interior Design
Quick-service restaurants need efficient customer movement and easy-to-maintain interiors. Seating, ordering counters, waiting areas, signage, lighting, and service circulation should work together.
Multi-Cuisine Restaurant Interiors
For multi-cuisine restaurants, the interior can be designed to accommodate different dining requirements while maintaining a consistent brand identity.
Modern Café & Food Outlet Design
Modern cafés and food outlets often use contemporary furniture, creative lighting, minimal materials, attractive décor, and branded visual elements to create a recognizable environment.
Restaurant Space Planning & Layout Design
Good restaurant design starts with effective space planning.
The available area needs to be divided according to the operational requirements of the business. Depending on the project, planning may include the entrance, reception, dining area, kitchen, service areas, washrooms, waiting zones, storage, staff circulation, and other functional spaces.
A professional restaurant interior designer in Ahmedabad can study the available space and develop a layout that balances customer comfort with operational requirements.
The objective is not simply to fit more tables into the restaurant. The layout should also provide comfortable movement and support the way the restaurant operates.
Restaurant 3D Interior Design & Visualization
Before execution begins, 3D visualization can help restaurant owners understand the proposed design.
With 3D restaurant interior design, you can visualize elements such as:
- Seating arrangements
- Furniture styles
- Wall finishes
- Ceiling designs
- Lighting concepts
- Flooring
- Colours
- Decorative elements
- Branding
- Counter areas
- Overall restaurant ambience
This makes it easier to review the design concept and discuss changes before implementation.
Restaurant Lighting & Ambience Design
Lighting has an important role in restaurant interiors. The same restaurant can create a completely different atmosphere depending on its lighting design.
Our restaurant interior planning can consider ambient lighting, decorative lighting, feature lighting, task lighting, pendant lights, wall lights, ceiling lighting, and other suitable solutions.
The lighting concept should work with the furniture, colours, materials, branding, and overall restaurant theme.
Furniture, Materials & Finishes
Restaurant interiors experience regular customer use, so material selection should consider both appearance and practicality.
Depending on the concept and budget, the design may include customized furniture, tables, chairs, counters, wall finishes, flooring, ceiling treatments, partitions, decorative elements, and other interior components.
Material selection can be planned around:
- Durability
- Maintenance
- Appearance
- Budget
- Comfort
- Restaurant theme
- Availability
- Long-term usability
This helps create an interior that looks attractive while remaining suitable for everyday commercial use.
Restaurant Branding Through Interior Design
Your restaurant interior can become an important part of your brand identity.
Colours, signage, furniture, lighting, textures, feature walls, artwork, graphics, and architectural elements can be coordinated to create a consistent visual language.
For example, a premium restaurant may require a sophisticated material palette, while a contemporary café may use a more casual and creative design approach.
The objective is to create an environment where customers can immediately understand the character of the restaurant.
Complete Restaurant Interior Design Process
A professional restaurant interior project generally involves several stages.
1. Initial Consultation
We understand your restaurant concept, location, available area, target customers, design
preferences, budget, and expected timeline.
2. Site Study & Space Planning
The existing site is studied to understand dimensions, access, circulation, structural
conditions, and available space.
3. Concept Development
A design direction is developed according to your restaurant's concept, brand identity,
functionality, and customer experience.
4. 2D Drawings & Design Development
Detailed layouts and drawings help define the proposed restaurant interior and its
functional requirements.
5. 3D Visualization
3D views can provide a clearer understanding of the proposed restaurant interior before
execution.
6. Material & Finish Selection
Furniture, flooring, wall finishes, ceiling materials, lighting, colours, and other design
elements are finalized according to the project requirements.
7. Execution & Site Coordination
Depending on the agreed scope, the project can move into execution with coordination,
supervision, vendor interaction, and other required site activities.
Why Choose A Design Architects for Restaurant Interior Design?
A Design Architects is an Ahmedabad-based architecture and interior design firm established in 2001. The company states that it has 23+ years of experience and 1,500+ completed projects across residential, commercial, industrial, and other project categories.
For restaurant and commercial projects, an integrated approach can help coordinate interior design with architectural, structural, and execution requirements.
Our capabilities include:
- Restaurant and commercial interior design
- Space planning
- 2D drawings
- 3D visualization
- Material selection
- Cost estimation
- Site visits
- Site supervision
- Vendor coordination
- Turnkey project execution
A Design Architects also showcases hospitality-related work, including a hotel exterior and interior project, demonstrating experience within the broader hospitality design sector.
Restaurant Interior Design in Ahmedabad Based on Your Business Goals
There is no single restaurant interior style that works for every business.
The right design depends on your concept, target customers, available space, operational requirements, budget, and brand identity.
Whether you need a modern café interior, premium restaurant interior, fast-food outlet design, family restaurant interior, or complete commercial interior design, the planning should begin with your specific business requirements.
A customized design approach can help you make better use of the available space while creating an environment that supports your restaurant's identity.
How Much Does Restaurant Interior Design Cost in Ahmedabad?
The cost of restaurant interior design varies from project to project. Factors can include:
- Total restaurant area
- Design complexity
- Furniture requirements
- Material selection
- Lighting
- Electrical work
- Ceiling and flooring
- Kitchen and service requirements
- Customization
- Branding elements
- Execution scope
Instead of using one fixed price for every restaurant, it is better to discuss the project requirements and prepare a scope-based estimate.
Frequently Asked Questions
What does a restaurant interior designer do?
A restaurant interior designer plans the interior environment of a restaurant, including
space planning, furniture, lighting, materials, colours, finishes, customer circulation,
ambience, and other design elements.
Do you provide restaurant 3D designs?
Yes. 3D visualization can be used to help restaurant owners understand the proposed layout,
materials, furniture, lighting, colours, and overall design before execution.
Can you design a small café or restaurant?
Yes. Restaurant and café interiors can be customized according to the available space.
Efficient planning is particularly important for smaller commercial spaces.
Do restaurant interior designers handle turnkey projects?
Depending on the agreed scope, restaurant interior projects can include design development,
material coordination, site supervision, vendor coordination, and turnkey execution.
How much does restaurant interior design cost in Ahmedabad?
There is no fixed cost because every restaurant has different requirements. The final cost
depends on area, design scope, materials, customization, furniture, services, and execution
requirements.
Can you renovate an existing restaurant?
Yes. An existing restaurant can be redesigned, renovated, remodelled, or modified according
to the current business requirements and available space.
Plan Your Restaurant Interior Project in Ahmedabad
Opening a restaurant is a major investment, and the interior should support both the customer experience and day-to-day operations.
If you are searching for a restaurant interior designer in Ahmedabad, A Design Architects can help you plan your project from concept and space planning to 3D visualization, material selection, and execution coordination.
Ready to create your restaurant interior?
Contact A Design Architects to discuss your restaurant, café, food outlet, or hospitality project.
Call +91 94265 25446
Email: contact@adesignarchitects.com
Location: Bopal, Ahmedabad, Gujarat


