-
Date: 18 Sep
-
Author: Priyesh Desai
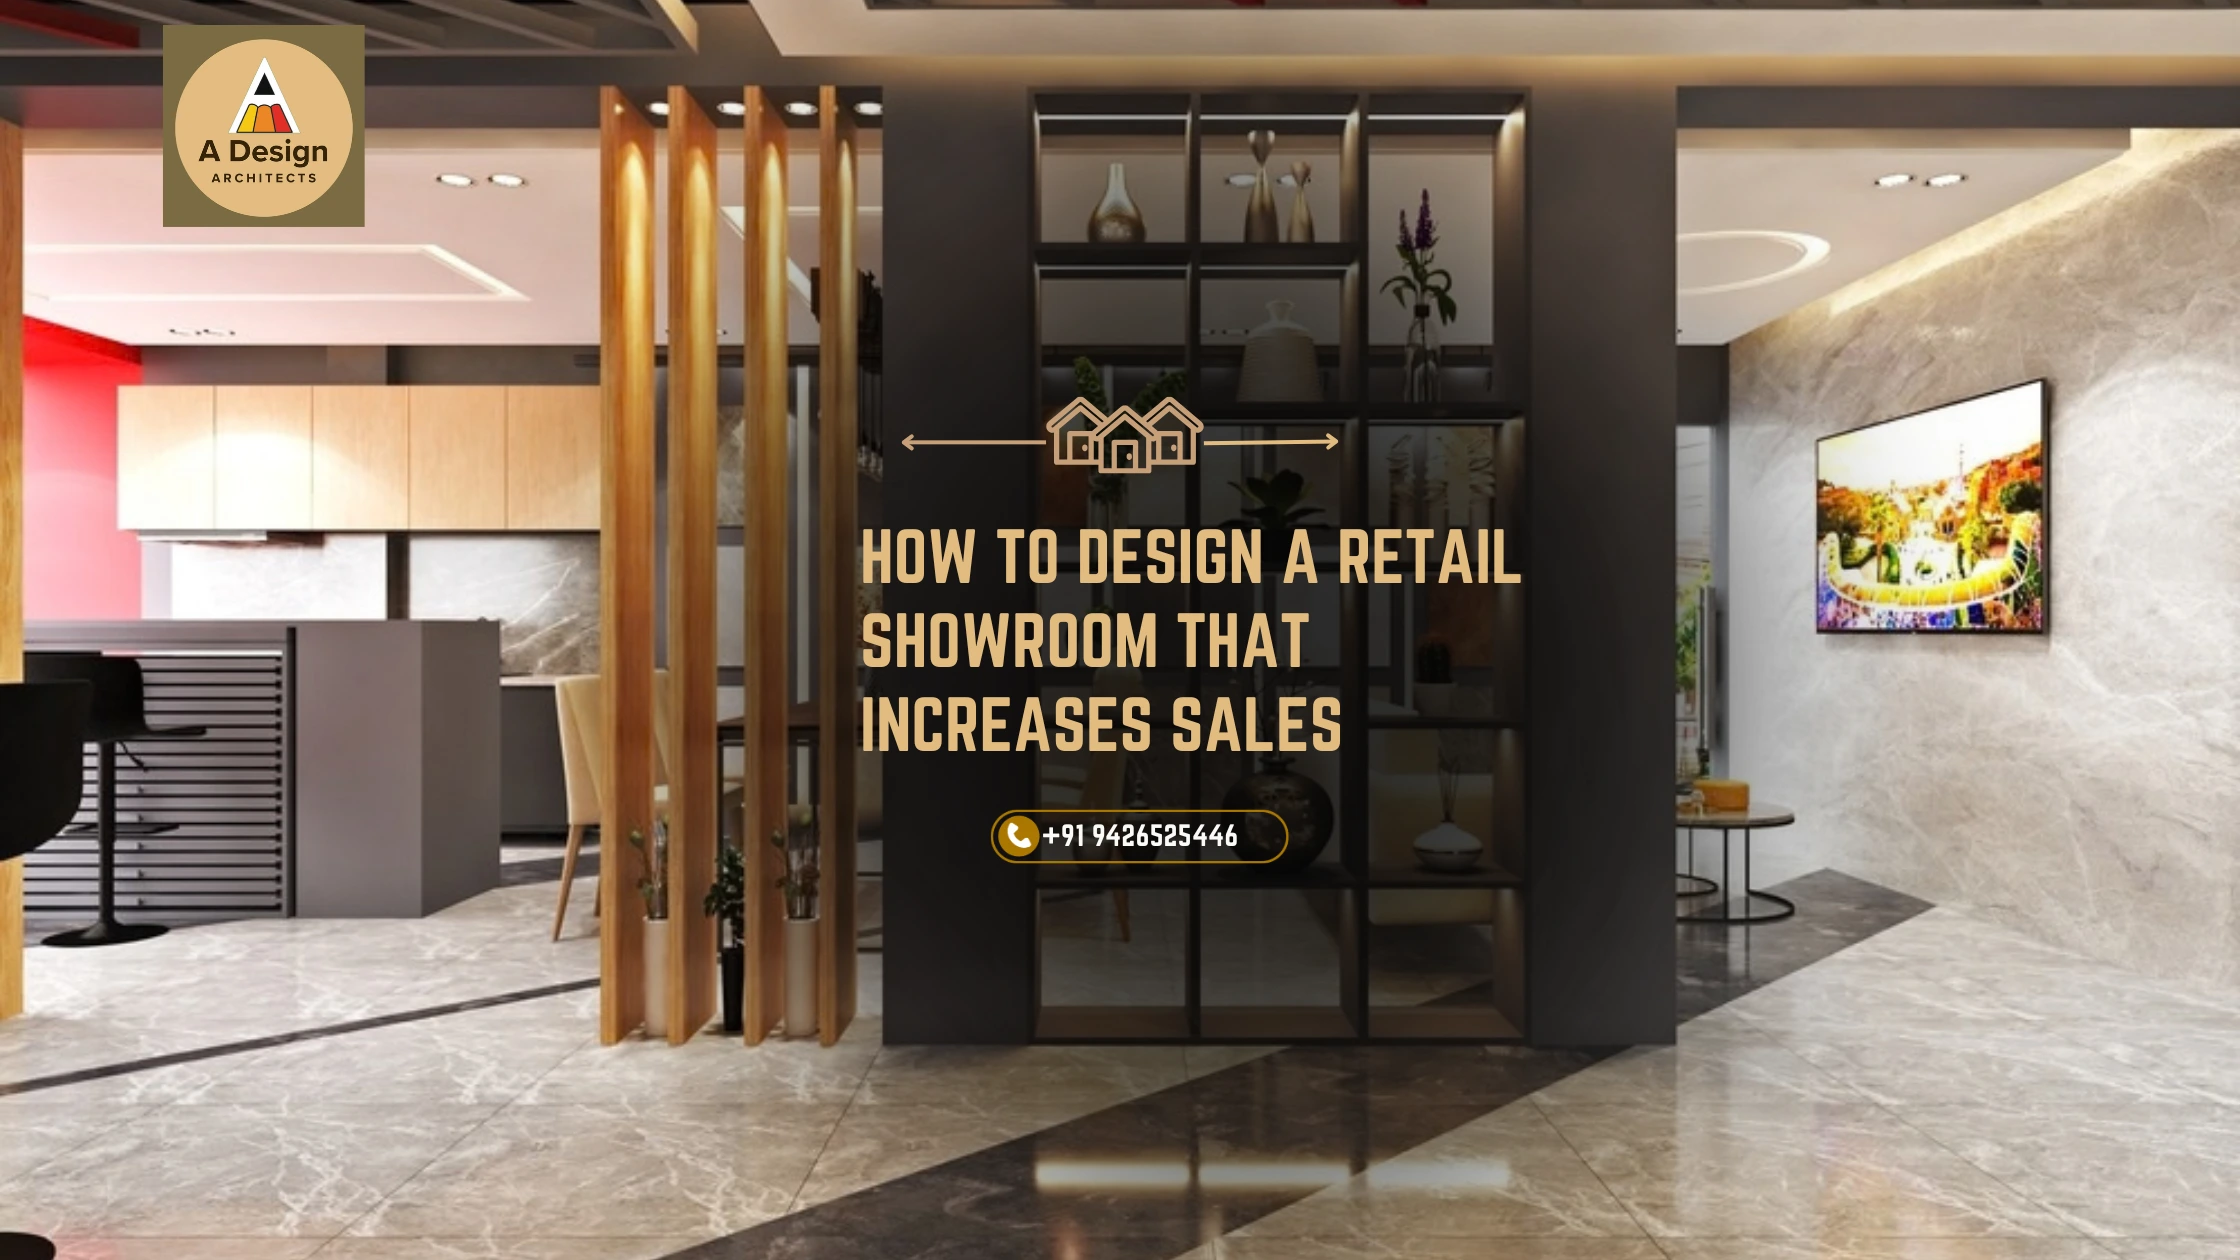
How to Design a Retail Showroom That Increases Sales
A retail showroom is more than a place where products are displayed. It is an important part of your brand experience and can directly influence how customers feel, explore products, and make purchasing decisions.
A well-designed showroom can guide visitors naturally through the space, highlight your best products, create trust, and encourage customers to spend more time inside. On the other hand, a cluttered layout, poor lighting, confusing circulation, or weak product presentation can make even excellent products difficult to sell.
This is why retail showroom interior design should be planned around both aesthetics and business performance.
For businesses looking to create a showroom that attracts customers and supports sales, working with experienced Commercial Interior Designers in Ahmedabad can help turn available space into a functional, attractive, and customer-focused environment.
What Makes a Retail Showroom Design Increase Sales?
A sales-focused retail showroom combines smart space planning, clear product visibility, attractive lighting, comfortable customer movement, strong branding, and strategically positioned displays.
The objective is not simply to make the showroom look beautiful. The design should guide customers through the store, make products easy to discover, create confidence in the brand, and encourage purchase decisions.
Key elements include:
-
An inviting entrance
-
Easy customer circulation
-
Strategic product displays
-
Effective lighting
-
Strong visual merchandising
-
Comfortable interaction areas
-
Clear branding
-
Attractive focal points
-
Flexible furniture and display systems
-
A well-planned billing or consultation area
When these elements work together, the showroom becomes part of the sales strategy rather than simply a decorative space.
1. Start With Customer Movement
One of the most important principles of showroom interior design is understanding how customers move through the space.
A customer should not feel confused immediately after entering. The entrance should provide a clear visual introduction to the brand and allow visitors to understand where they should go next.
Think about the customer journey from the moment they enter:
Entrance → First impression → Product discovery → Product comparison → Interaction → Decision → Billing
Display zones, pathways, seating areas, consultation counters, and product categories should be arranged around this journey.
Good circulation also prevents overcrowding and allows customers to browse comfortably without feeling pressured.
2. Create a Powerful First Impression
The first few seconds inside a showroom can influence how customers perceive the business.
Your entrance, reception area, brand signage, lighting, colours, materials, and first product display should communicate your brand identity immediately.
For example, a luxury showroom may benefit from sophisticated materials, controlled lighting, and minimal displays. A youthful lifestyle brand may use brighter colours, creative graphics, and flexible displays.
The design should answer a simple question:
“What should a customer feel when they enter this showroom?”
The answer should guide your design decisions.
3. Use Lighting to Highlight Products
Lighting is one of the most powerful tools in retail design.
Even an expensive product can lose its visual appeal if it is displayed under poor or inconsistent lighting. The right lighting can draw attention to important products, create depth, improve colours, and establish the desired atmosphere.
A showroom can use different layers of lighting, such as:
-
General ambient lighting
-
Accent lighting for products
-
Decorative lighting
-
Feature lighting
-
Display cabinet lighting
Instead of lighting every area with the same intensity, create visual hierarchy. Important products and displays should receive greater attention.
This is particularly important for jewellery stores, fashion showrooms, furniture stores, automobile showrooms, electronics stores, and premium lifestyle brands.
4. Make Your Best Products the Visual Focus
Not every product needs the same amount of attention.
Your bestselling, newest, premium, or high-margin products should have prominent positions within the showroom.
Create focal points using display walls, feature furniture, lighting, textures, digital screens, or carefully designed product groupings.
A strong focal point can stop customers, encourage them to explore, and create opportunities for sales staff to begin conversations.
This is where professional commercial interior design in Ahmedabad can make a difference by combining product strategy with spatial planning.
5. Avoid Clutter and Overcrowding
More products do not always mean more sales.
When too many products are displayed in a small area, customers may find it difficult to understand what is important. The showroom can begin to feel crowded and visually tiring.
Give products enough breathing space.
Use carefully planned display units, shelves, racks, tables, wall-mounted systems, and cabinets according to the product category.
A clean showroom allows customers to focus on individual products rather than trying to process everything at once.
6. Build Your Brand Into the Interior
A successful showroom should look like your brand, not a generic retail store.
Your logo is only one part of branding. The entire environment can communicate your brand through:
-
Colour palette
-
Materials
-
Furniture
-
Lighting
-
Signage
-
Graphics
-
Textures
-
Display style
-
Ceiling design
-
Flooring
-
Digital elements
When these details are coordinated, customers can develop a stronger connection with the business.
A consistent visual identity also makes the showroom more memorable and can help create a premium perception.
7. Design Comfortable Customer Interaction Areas
In many businesses, customers need assistance before purchasing.
Furniture showrooms may require consultation areas. Jewellery stores may need private seating. Electronics retailers may need demonstration counters. Fashion stores may need trial areas.
These spaces should be comfortable, appropriately positioned, and easy for staff to access.
The customer should feel that the consultation area is part of the overall experience rather than an afterthought.
Comfort can also encourage customers to spend more time discussing products, comparing options, and making informed decisions.
8. Use Flexible Display Systems
Retail businesses change frequently.
New products arrive, seasonal collections change, promotions are introduced, and product categories may expand.
For this reason, showroom interiors should ideally include flexible display systems.
Modular shelves, movable furniture, adjustable lighting, adaptable display panels, and flexible merchandising areas can make future changes easier.
A flexible showroom can reduce the need for major renovation every time the product range changes.
9. Make the Billing Area Simple and Convenient
The final stage of the customer journey should be easy.
The billing or checkout counter should be visible without dominating the showroom. It should provide enough space for staff, payment systems, packaging, storage, and customer interaction.
Depending on the business, the area can also be used for complementary products or last-minute purchase opportunities.
However, the checkout zone should never create congestion at the entrance or interfere with customer circulation.
10. Think Beyond Aesthetics
Beautiful interiors attract attention, but effective retail design goes further.
Before finalising the design, consider practical questions:
-
Can customers move comfortably?
-
Are products easy to see?
-
Can staff serve customers efficiently?
-
Is storage sufficient?
-
Is the lighting appropriate?
-
Can displays be changed easily?
-
Are materials durable and easy to maintain?
-
Does the space reflect the brand?
-
Is the showroom accessible and safe?
-
Does the layout support the actual sales process?
This balance between appearance and functionality is one of the reasons businesses choose experienced Commercial Interior Designers in Ahmedabad for showroom projects.
Why Choose A Design Architects for Retail Showroom Design?
A successful showroom requires more than attractive furniture and finishes. It requires an understanding of architecture, space planning, customer experience, materials, lighting, branding, and execution.
A Design Architects provides architecture and interior design solutions for commercial spaces, including showrooms and retail environments. The design approach can be tailored to the business, available space, brand identity, functionality, and project requirements.
Whether you are developing a new showroom or renovating an existing retail space, the objective should be to create an environment that looks impressive while supporting the way your business actually operates.
Frequently Asked Questions
How can showroom interior design increase sales?
Good showroom design can improve product visibility, customer movement, brand perception, and the overall shopping experience. A clear layout helps customers discover products and navigate the space more comfortably.
What is important in retail showroom design?
Important elements include space planning, customer circulation, product displays, lighting, branding, furniture, storage, consultation areas, and a convenient billing zone.
Why hire Commercial Interior Designers in Ahmedabad?
Professional commercial designers understand how to balance aesthetics, functionality, customer experience, brand identity, and practical requirements. They can develop a showroom based on the specific business and space.
How can a small showroom look bigger?
Use an uncluttered layout, appropriate lighting, reflective or light-toned surfaces where suitable, vertical displays, carefully selected furniture, and clear circulation paths. Good planning can make a compact showroom feel more spacious.
Should showroom interiors be flexible?
Yes. Flexible displays and modular furniture make it easier to introduce new products, seasonal collections, promotions, and layout changes without completely redesigning the showroom.
Turn Your Showroom Into a Sales-Focused Space
Your showroom is one of the most important physical touchpoints between your brand and your customers. When the layout, lighting, displays, materials, branding, and customer journey are planned together, the space can do much more than look attractive—it can support your business goals.
If you are planning a new retail showroom or want to transform an existing commercial space, choose a design approach that combines creativity with functionality.
A Design Architects can help you create a thoughtfully planned commercial environment that reflects your brand and provides a better experience for your customers.
Ready to design a showroom that works for your business?
Call +91 9426525446 to discuss your project with A Design Architects and take the first step toward a better retail experience.


